Targeted optical engineering for high-stress industrial facilities
Explore spatial illumination models designed to eliminate dark zones, control glare, and maximize lumen distribution across complex industrial floor plans.
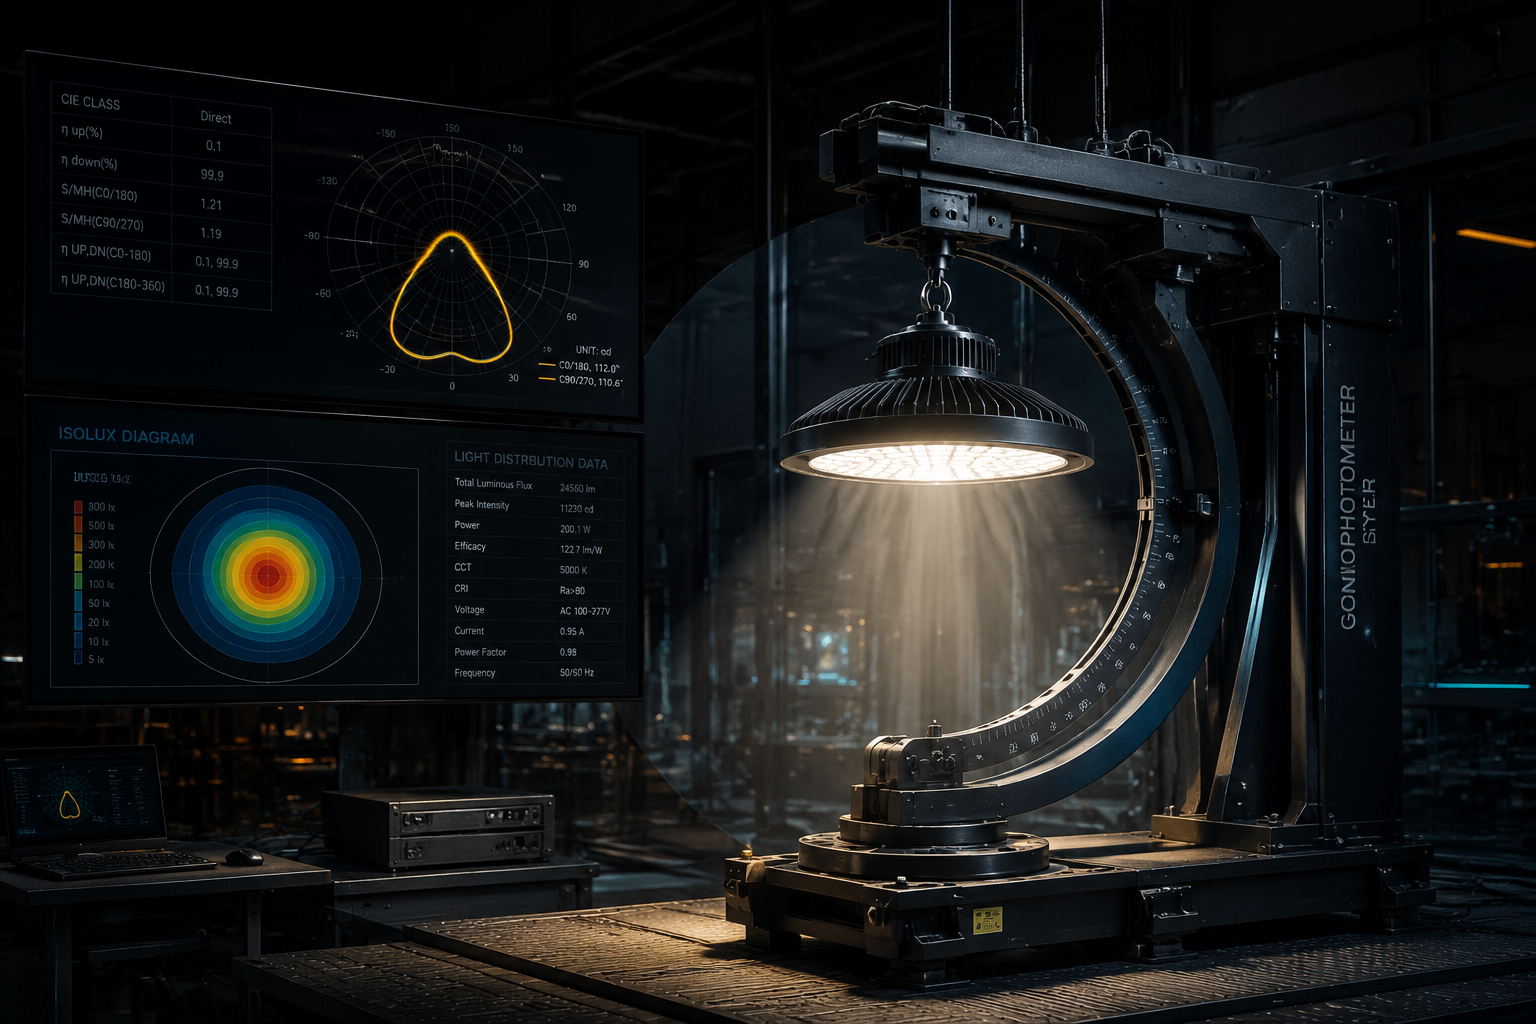
Engineered lighting concepts by industrial spatial application
Each spatial model is calculated to meet specific task illuminance thresholds and occupational safety regulations.

Heavy fabrication and assembly bays
High-power luminaires mounted at 8 to 15 meters deliver 500+ lux target work plane illuminance with low glare rating (UGR < 19) for safe machining.

High-density warehouse racking aisles
Narrow rectangular beam distribution (30°x90°) directs light directly onto vertical shelf faces, reducing spill and lowering overall fixture count.

Hazardous and corrosive washdown zones
Sealed IP66/IP69K housings with corrosion-resistant silicone gaskets maintain lumen maintenance in high-humidity, steam, and particulate spaces.

Exterior freight yards and loading docks
Forward-throw asymmetric optics mounted on perimeter poles provide uniform ground visibility and 0% uplight for dark-sky compliance.
Photometric Retrofit Performance Analysis
Compare legacy metal halide / HPS discharge lighting with high-efficacy cesw optical high bays.
Compliance standards and utility rebate optimization
Our photometric designs are structured to meet regional electrical safety mandates and qualify for maximum energy rebates.
DLC 5.1 Premium qualification
Calculated lumen efficacies exceeding 160 lm/W allow commercial retrofit contractors to claim maximum utility rebate incentives.
UL 1598 & UL 8750 wet location adherence
All recommended spatial layouts specify luminaires fully tested for moisture resistance, thermal overload, and electrical shock safety.
EN 12464-1 European workplace illumination
Detailed lux uniformity ratios and glare limitation matrices strictly align with European workplace occupational safety directives.
How contractors obtain a custom DIALux simulation
A streamlined four-step engineering review from blueprint submission to formal quotation.
Blueprint & specification intake
CAD (.dwg) & PDF Format IntakeSubmit CAD files (.dwg/.pdf), target lux levels, ceiling heights, and reflective surface data through our portal.
Photometric DIALux modeling
3D False-Color Lux MappingOur lighting application engineers generate 3D isolux false-color renderings and calculate point-by-point uniformity.
Fixture schedule & bill of materials
Optimized Fixture Count & WattageWe provide an optimized fixture count, beam angle selection, and total energy consumption report to verify ROI.
Factory-direct engineering quotation
24h B2B Direct Factory QuoteReceive wholesale volume pricing, lead times, and certified submittal documentation within 24 business hours.
Submit your project drawings for a complimentary DIALux study
Upload your floor plans or specification sheets to receive a full photometric report and volume quotation within 24 hours.